☰

Puravankara Bangur Nagar

A new chapter in Mumbai living is coming soon to Goregaon West. Puravankara Bangur Nagar brings you a fresh choice of 2, 3, and 4 BHK homes in a prime redevelopment project. Get ready to experience a new standard of comfort and connectivity.

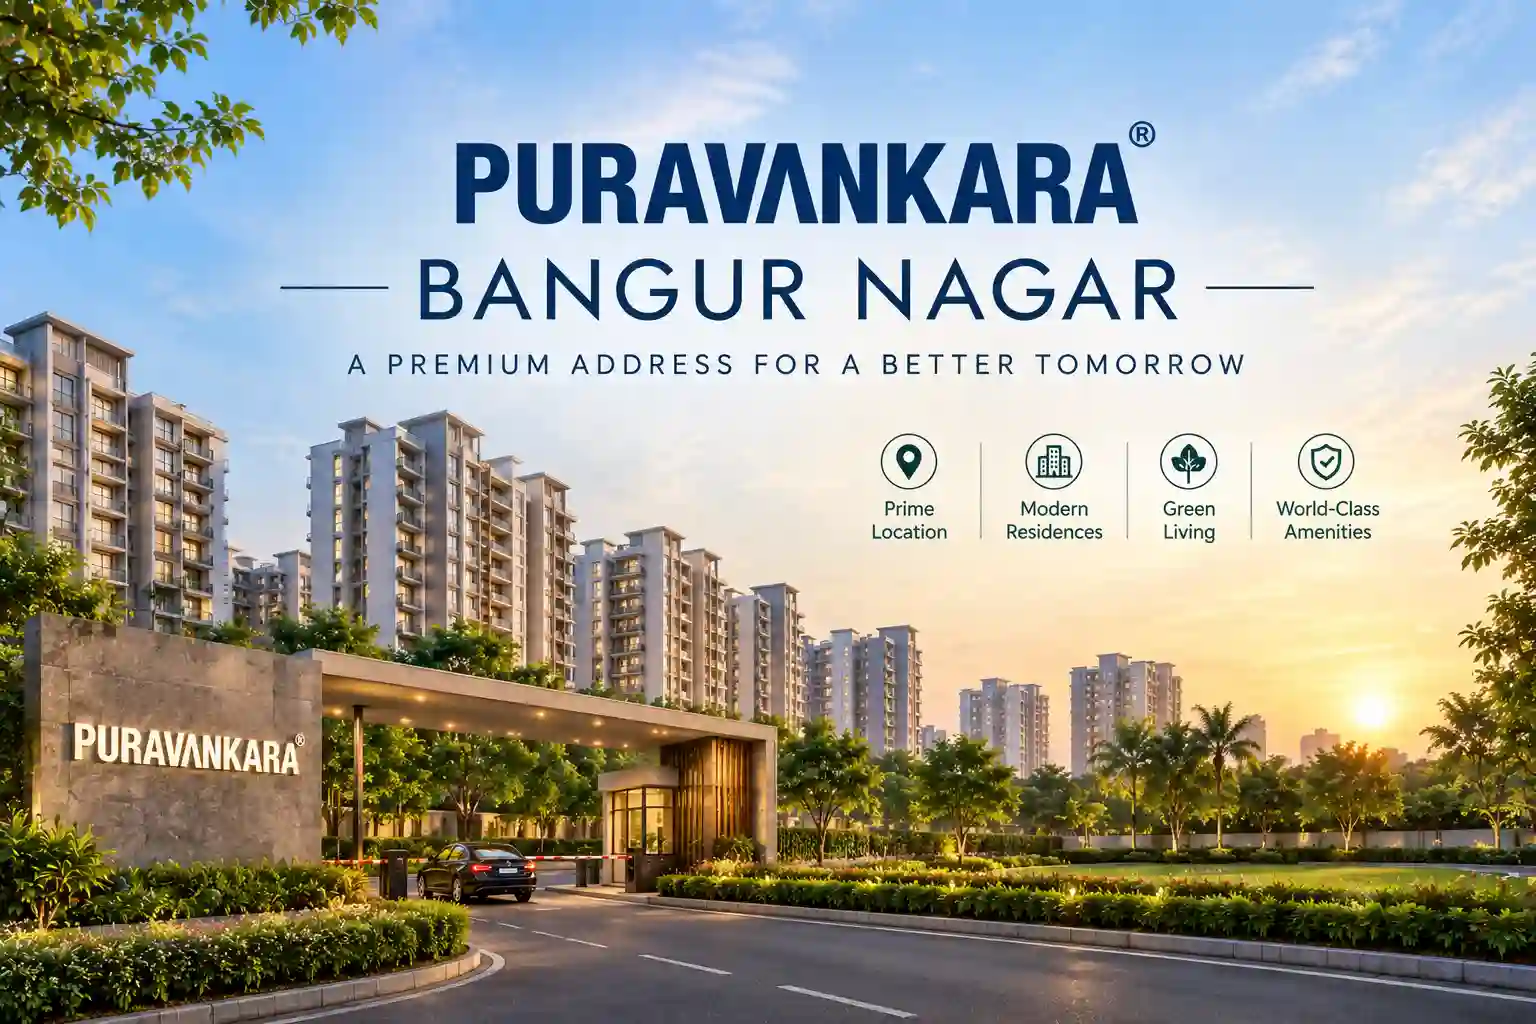
New residential apartment towers at Puravankara Bangur Nagar, Goregaon West, Mumbai

About Puravankara Bangur Nagar

Puravankara Bangur Nagar is a fresh upcoming residential redevelopment project coming up in the bustling neighborhood of Bangur Nagar, Goregaon West, Mumbai. To be developed by the trusted Puravankara Limited, this project will transform a 4.68-acre area into a modern living space. The plan covers three existing societies and is set to offer 2, 3, and 4 BHK apartments, creating a vibrant new community in the heart of the city.

This new development is designed to create around 1.05 million sq. ft. of developable space, making it a significant addition to the area. With an estimated gross development value of ₹2,600 Crore, this project is set to become a major landmark. While the RERA registration and possession dates are yet to be announced, Puravankara Bangur Nagar offers an exciting opportunity for those looking to own a new home in one of Mumbai's well-connected suburbs, with an expected timeline of 2030.

Project Highlights:

  • Project Name: Puravankara Bangur Nagar
  • Location: Bangur Nagar, Goregaon West, Mumbai
  • Property Type: Residential Redevelopment Project
  • Status: Upcoming
  • Configurations: 2, 3 & 4 BHK Apartments
  • Land Area: 4.68 Acres
  • Developable Potential: ~1.05 Million Sq. Ft.
  • Estimated GDV: ₹2,600 Crore
  • Redevelopment Scope: Three Residential Societies
  • RERA Status: To Be Announced
  • Possession: Expected by 2030
  • Developer: Puravankara Limited

Key Features:

  • Brand new redevelopment project in a sought-after Mumbai suburb.
  • Wide choice of 2, 3, and 4 BHK homes to suit different family sizes.
  • Upcoming community from a well-known developer, Puravankara.
  • Prime location in Goregaon West with good links to the rest of the city.
  • Large 4.68-acre project that will include modern amenities.
  • Significant investment opportunity in a key Mumbai growth corridor.
  • Developed by Puravankara Limited, a brand built on trust and quality.
  • Future landmark address with strong potential for value appreciation.
Download Brochure

Enquire for Puravankara Bangur Nagar project updates and price details

Be the First to Know &

Get Exclusive Updates!

Puravankara Bangur Nagar Price Details

The pricing for apartments at Puravankara Bangur Nagar is currently awaited. As an upcoming project in a prime Mumbai location, it promises great value. Detailed price lists for the 2, 3, and 4 BHK configurations will be shared as soon as they are officially announced. Register your interest today to get early access to the price details.

Configuration Carpet Area (approx) Price
2 BHK Apartment On Request On Request
3 BHK Apartment On Request On Request
4 BHK Apartment On Request On Request

World-Class Amenities at Puravankara Bangur Nagar

Private Mini Theatre planned for Puravankara Bangur Nagar

Mini Theatre

Luxury Clubhouse for residents at Puravankara Bangur Nagar

Clubhouse

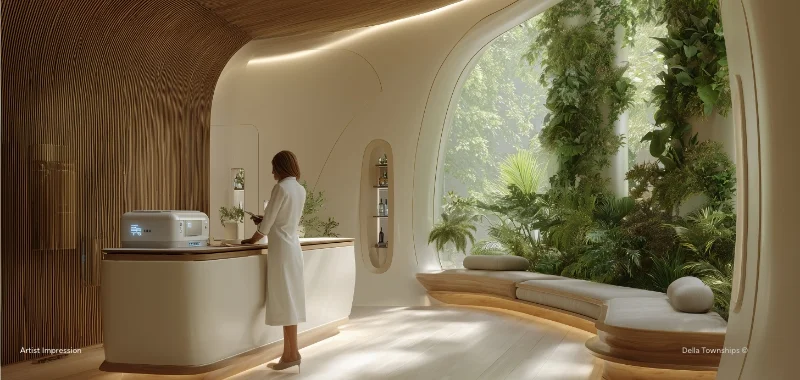
Spa and Meditation Zone in Puravankara Bangur Nagar

Meditation Pod

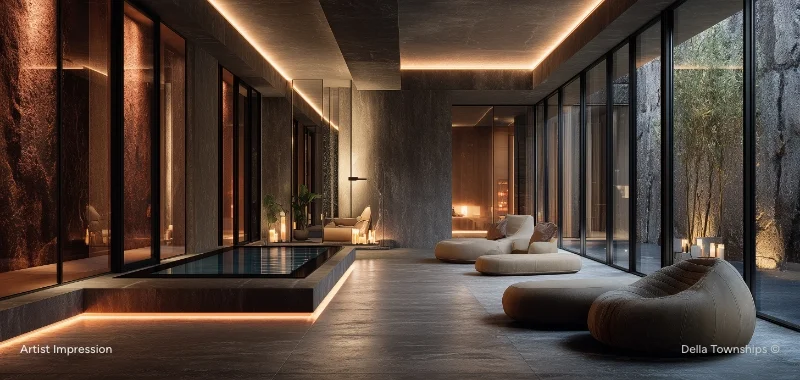
Swimming Pool at Puravankara Bangur Nagar, Mumbai

Swimming Pool

High-end Gymnasium at Puravankara Bangur Nagar

Gymnasium

Amphitheatre for community events at Puravankara Bangur Nagar

Amphitheatre

Safe and fun Kids’ Play Area at Puravankara Bangur Nagar

Kids’ Play Area

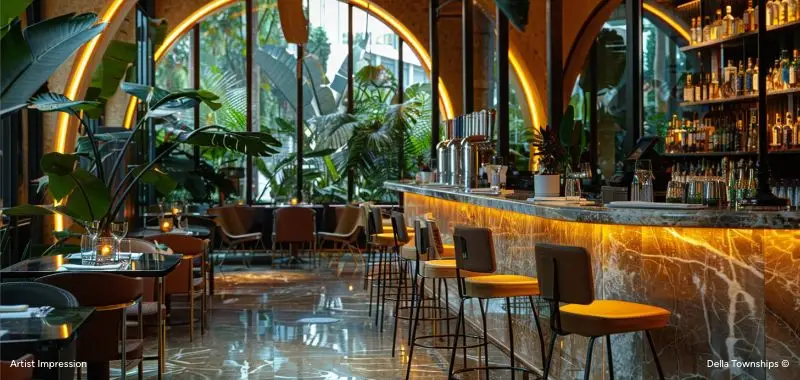
Cafe and Lounge for socializing at Puravankara Bangur Nagar

Cafeteria

Skating Rink for children at Puravankara Bangur Nagar

Skating Rink

Terrace Garden with seating at Puravankara Bangur Nagar

Step Garden

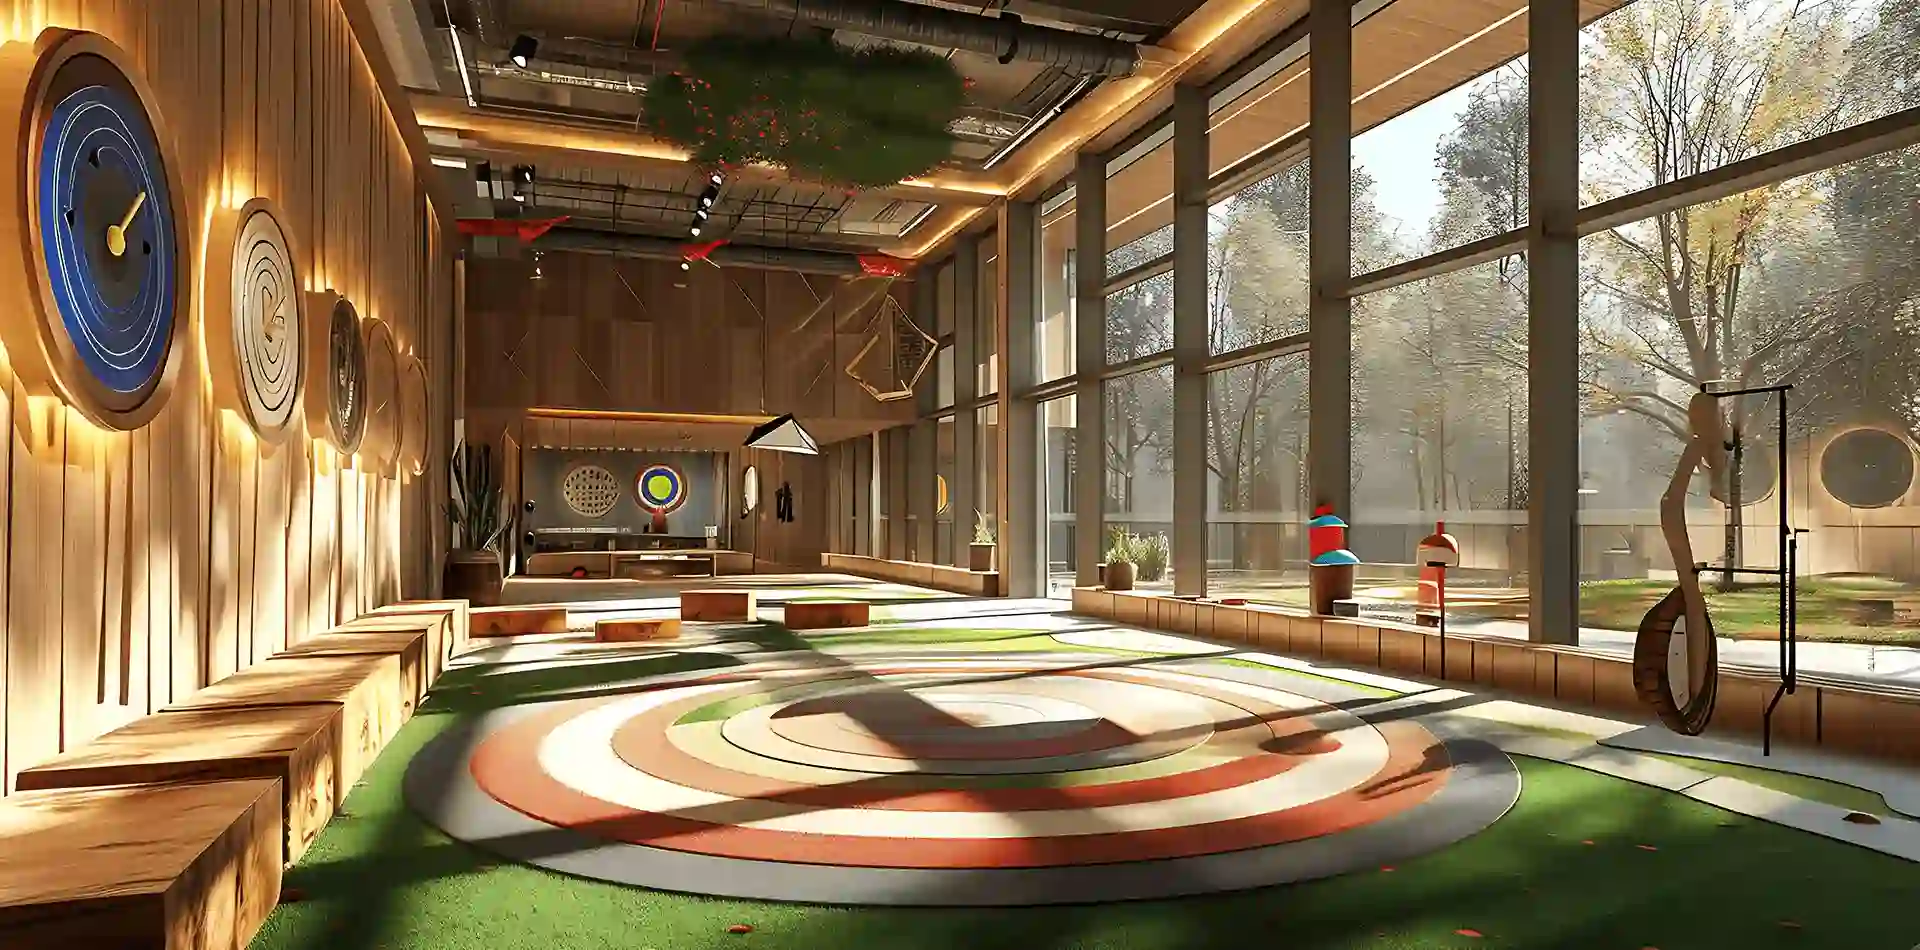
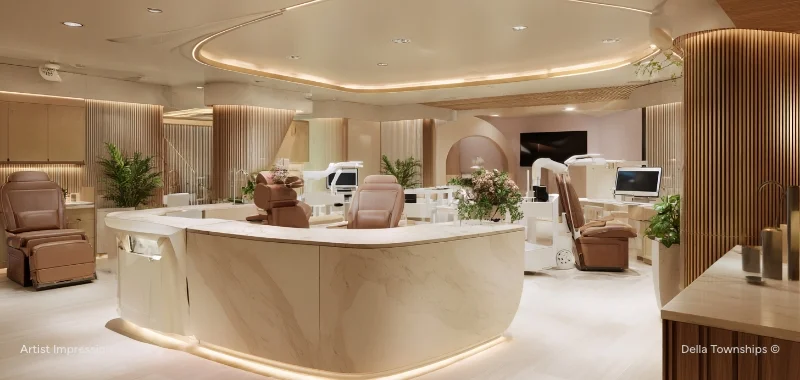
At Puravankara Bangur Nagar, the focus is on creating a complete lifestyle. The upcoming project will feature a range of modern amenities designed for relaxation, fitness, and community living. It will be a place where you can unwind, stay active, and connect with your neighbours.

Exclusive Amenities for a Grand Lifestyle:

  • Grand Clubhouse – The heart of the community for social gatherings.
  • Infinity Swimming Pool – For a refreshing dip and leisurely swims.
  • Modern Gymnasium – Equipped with the latest fitness technology.
  • Dedicated Kids' Play Zone – A safe and creative space for children.
  • Multi-Purpose Hall – Perfect for hosting events and celebrations.
  • Landscaped Gardens – Lush green spaces for leisurely walks.
  • Jogging Track – A dedicated pathway to maintain your fitness routine.
  • Indoor Games Room – Enjoy billiards, table tennis, and other games.
  • Senior Citizen Deck – A comfortable space for the elderly to socialize.
  • 24/7 Security – CCTV surveillance and trained security personnel.
  • Power Backup – Uninterrupted power for common areas.
  • High-Speed Elevators – For easy access to all floors.
  • Rainwater Harvesting – A sustainable approach to water conservation.
  • Party Lawn – An outdoor space for celebrations.
  • Ample Visitor Parking – Hassle-free parking for your guests.
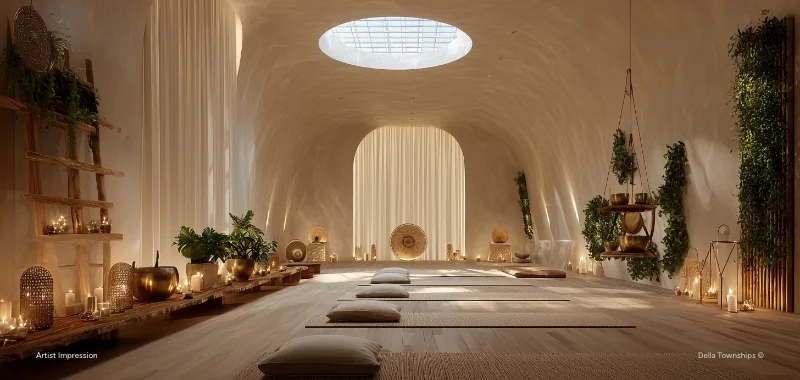
  • Yoga & Meditation Zone – A serene space for wellness and calm.

Puravankara Bangur Nagar: Specifications & Interiors

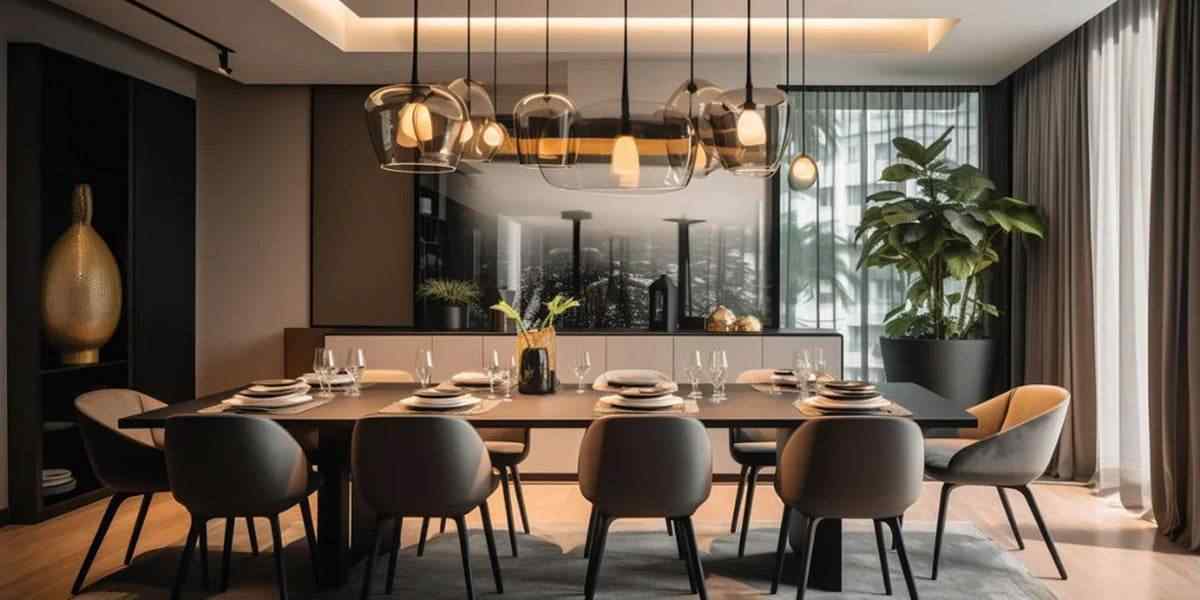
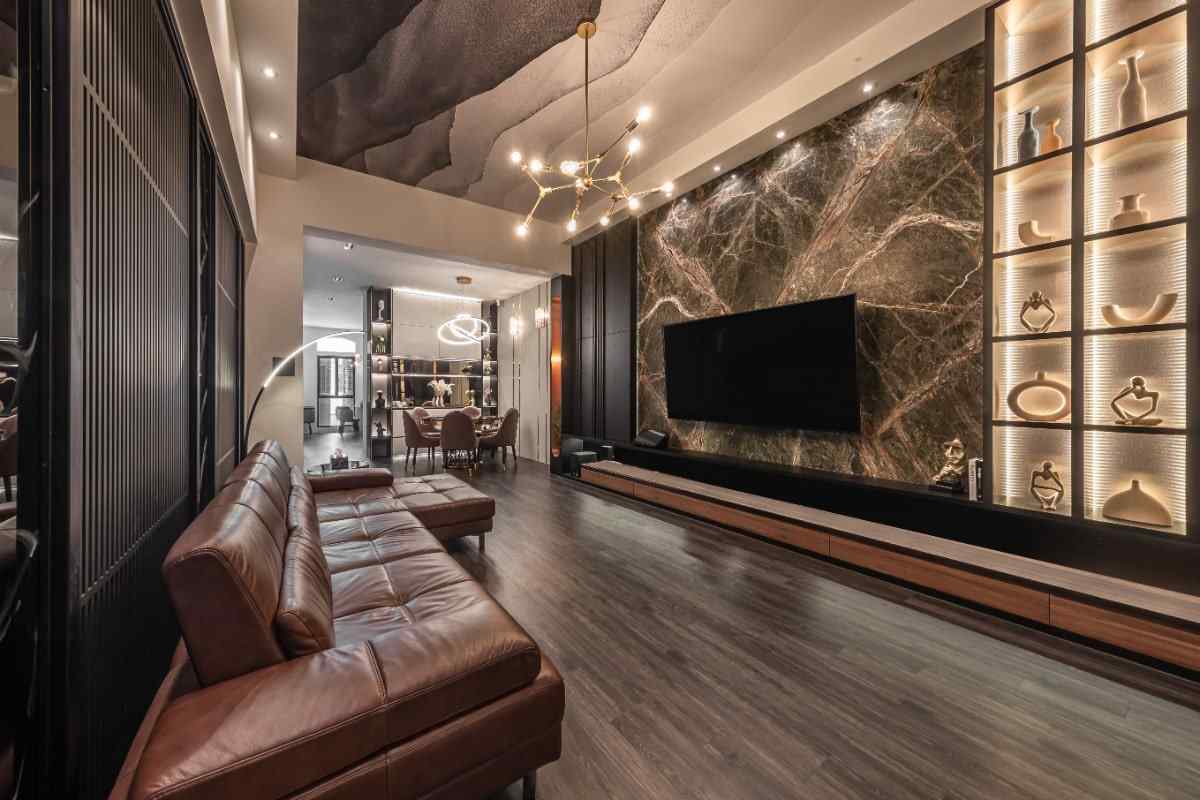
Living Room

  • Spacious living and dining area for family time.
  • Large windows for natural light and ventilation.
  • Premium vitrified tiles for a modern look.
  • Provisions for modern entertainment and lighting.
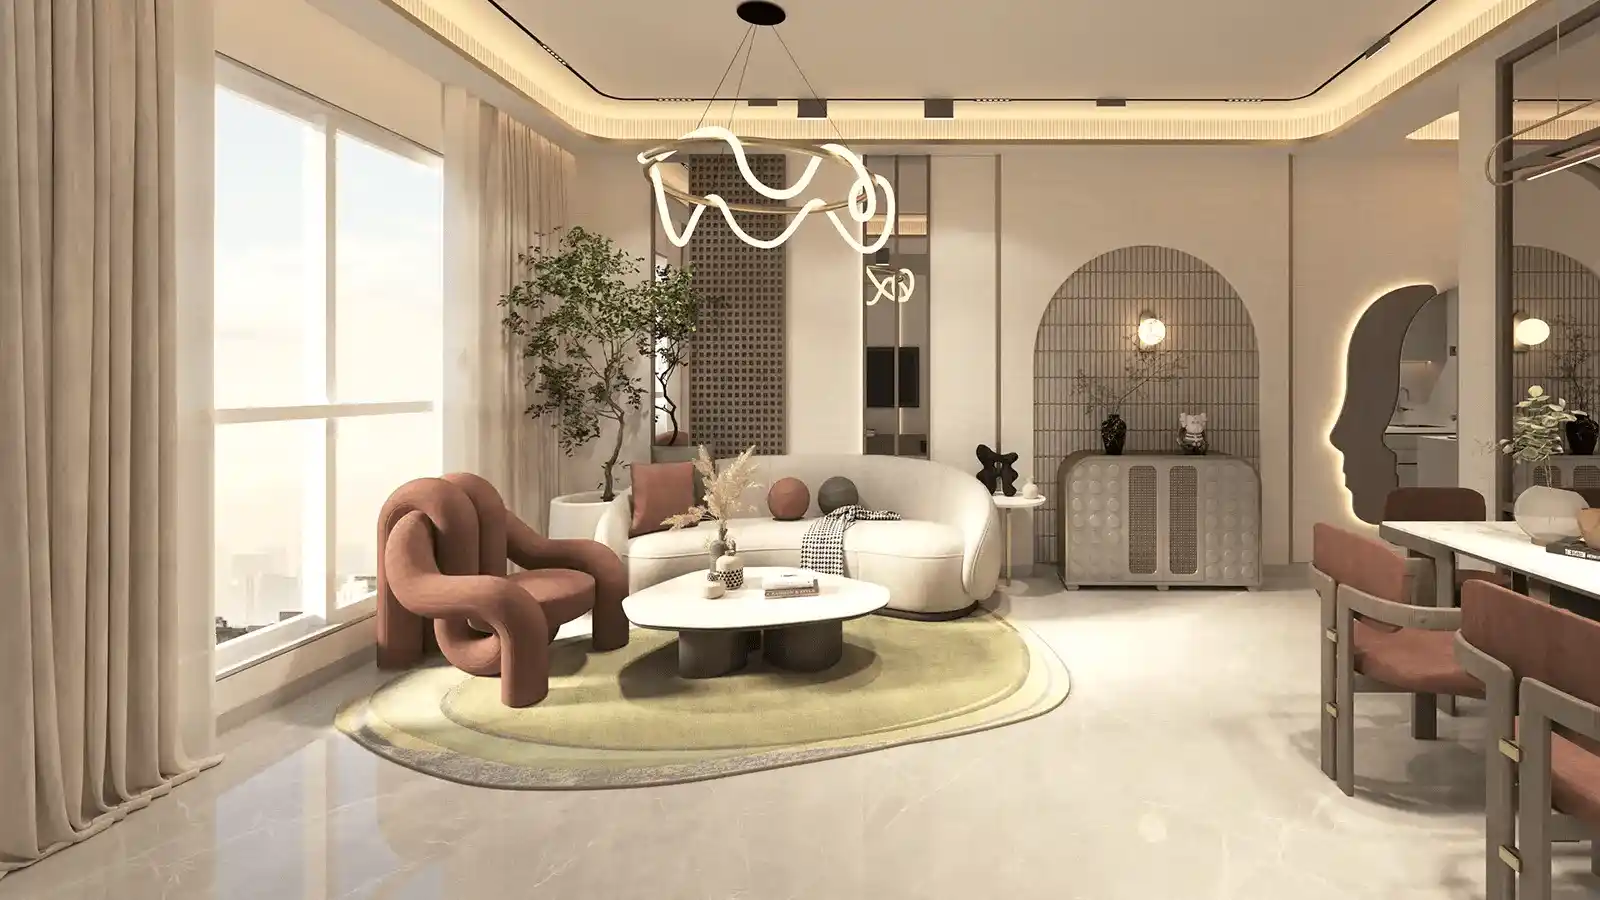
Spacious living room interior planned for Puravankara Bangur Nagar, Mumbai

Kitchen

  • Modular kitchen design with quality fittings.
  • Durable countertop with a stainless steel sink.
  • Space for a chimney, microwave, and refrigerator.
  • Attached utility area for laundry and storage.
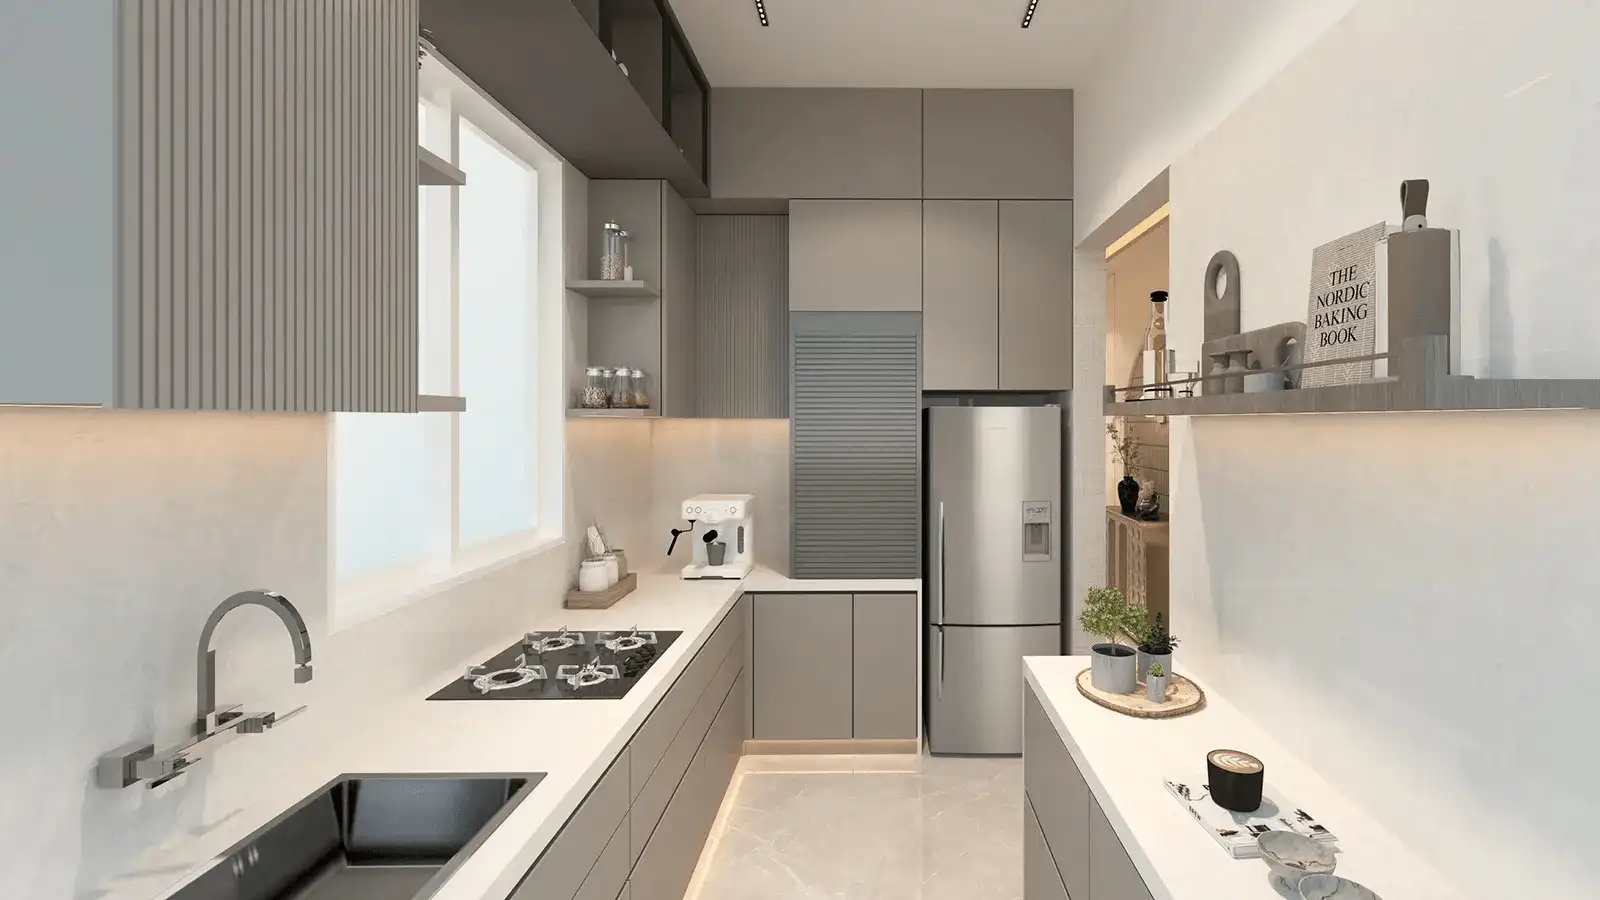
Modern modular kitchen design planned for Puravankara Bangur Nagar, Mumbai

Toilet

  • Premium sanitary ware and CP fittings.
  • Anti-skid ceramic tiles for safety.
  • Elegant vanity unit and a rain shower.
  • Geyser and exhaust fan for comfort.
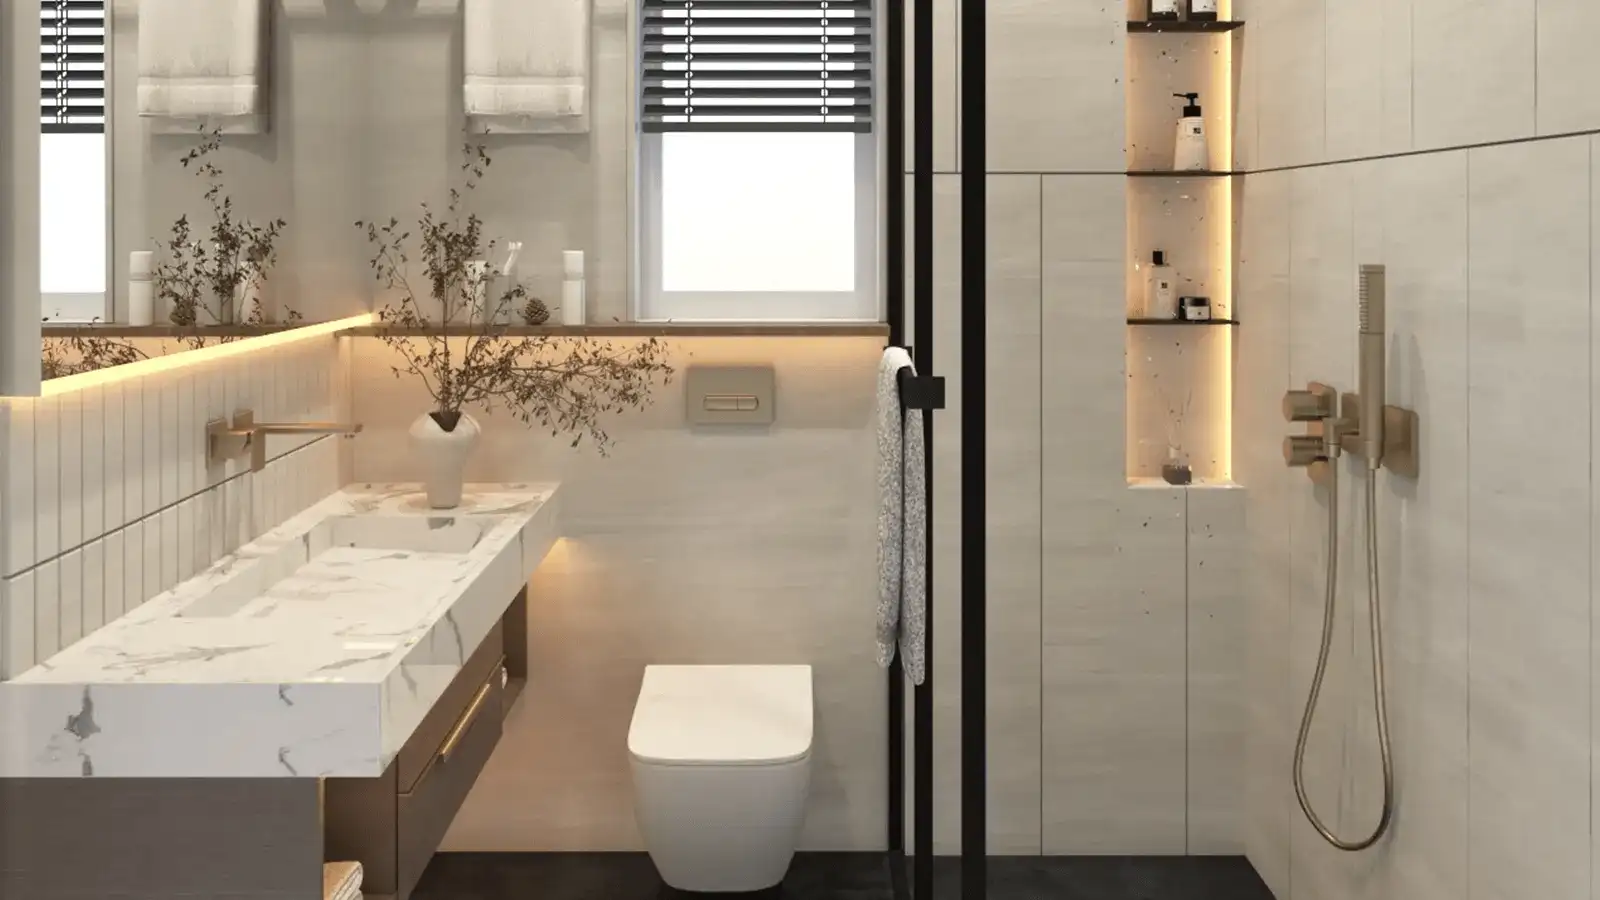
Luxury bathroom with premium fittings planned for Puravankara Bangur Nagar, Mumbai

Bedroom

  • Master bedroom with a walk-in wardrobe option.
  • Large windows for pleasant views and fresh air.
  • Choice of elegant flooring for a warm feel.
  • Smart lighting and charging points for convenience.
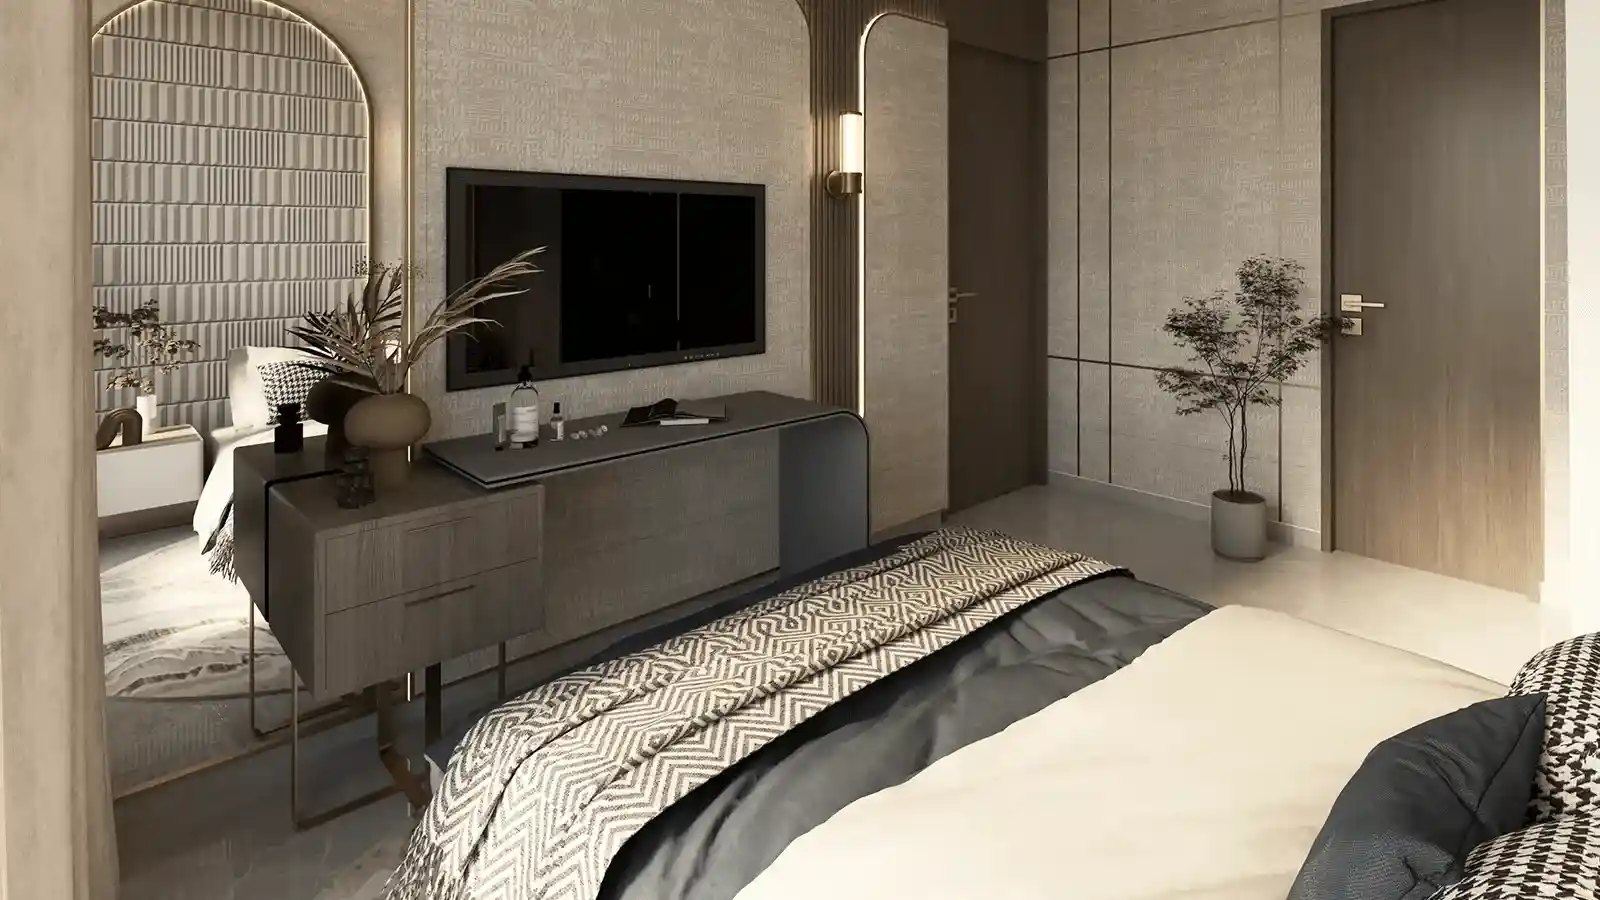
Master bedroom interior planned for Puravankara Bangur Nagar, Mumbai

Lobby Area

  • Grand entrance lobby with a high ceiling.
  • Imported marble flooring and elegant wall paneling.
  • 24/7 concierge and help desk for resident assistance.
  • Video door phone and secure access systems.
Premium lobby and entrance area planned for Puravankara Bangur Nagar, Mumbai

Master Plan & Floor Plan Layouts

The master plan for Puravankara Bangur Nagar is designed to make the best use of the 4.68-acre land parcel. The redevelopment project will include three new residential towers, creating a well-planned community with open spaces and modern amenities. The layout is crafted to ensure privacy and provide a comfortable living environment for all residents.

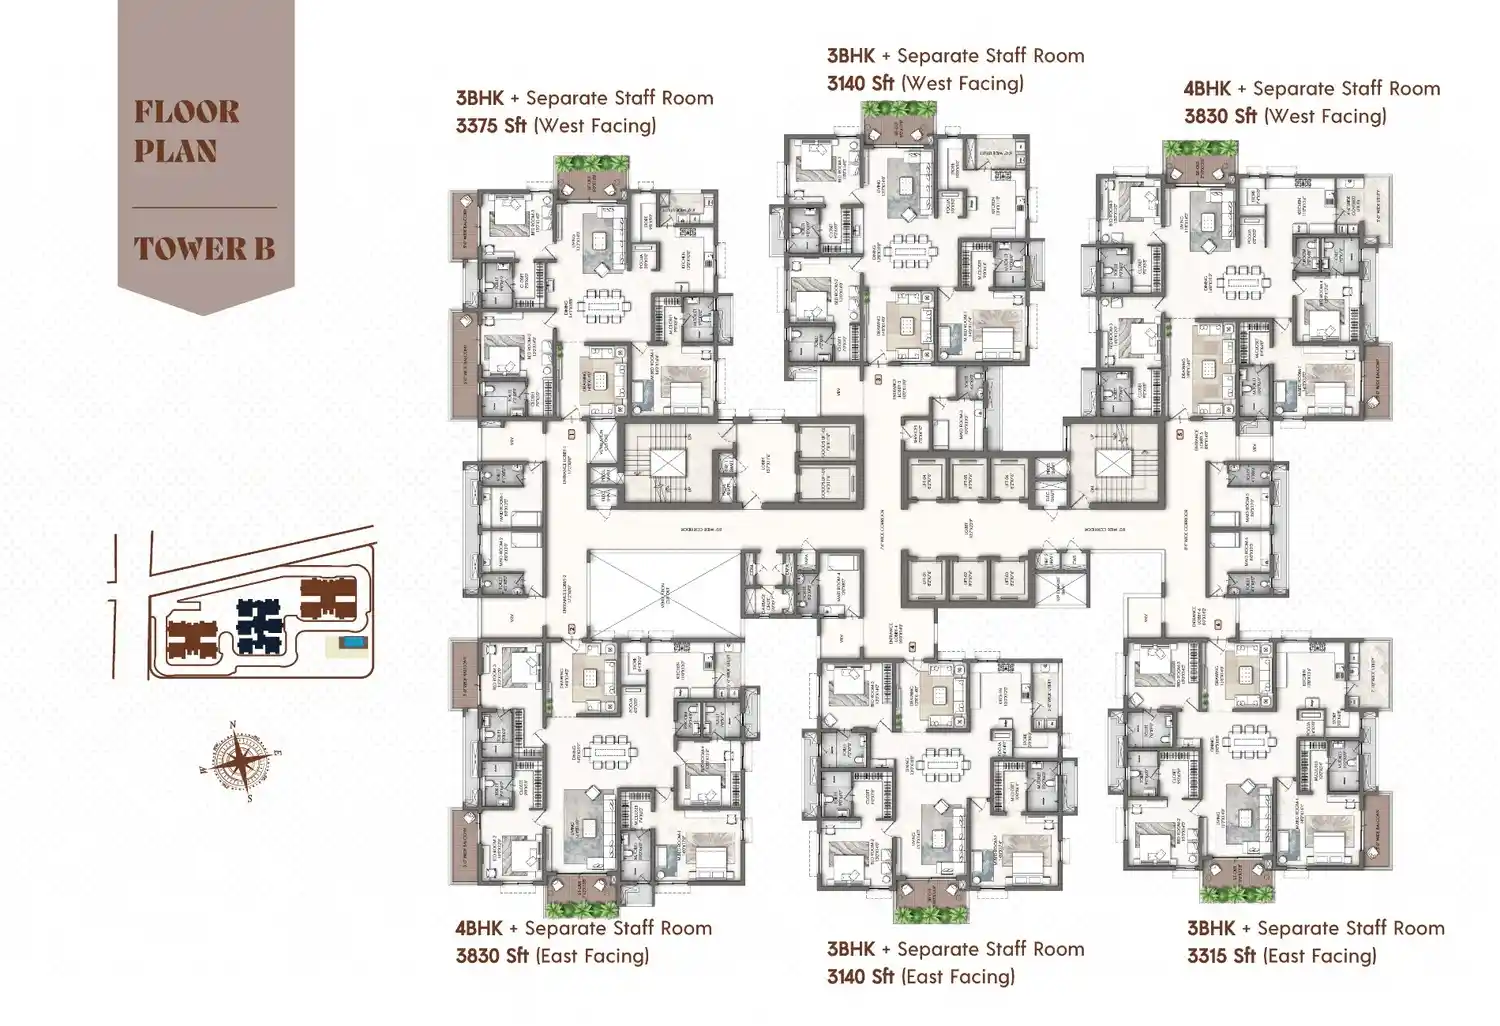
The floor plans for the 2, 3, and 4 BHK apartments are being designed with a focus on smart space utilization and comfort. These homes will feature well-lit living areas, functional kitchens, and comfortable bedrooms. For detailed layouts and to find the perfect home for your family, please contact our sales team.
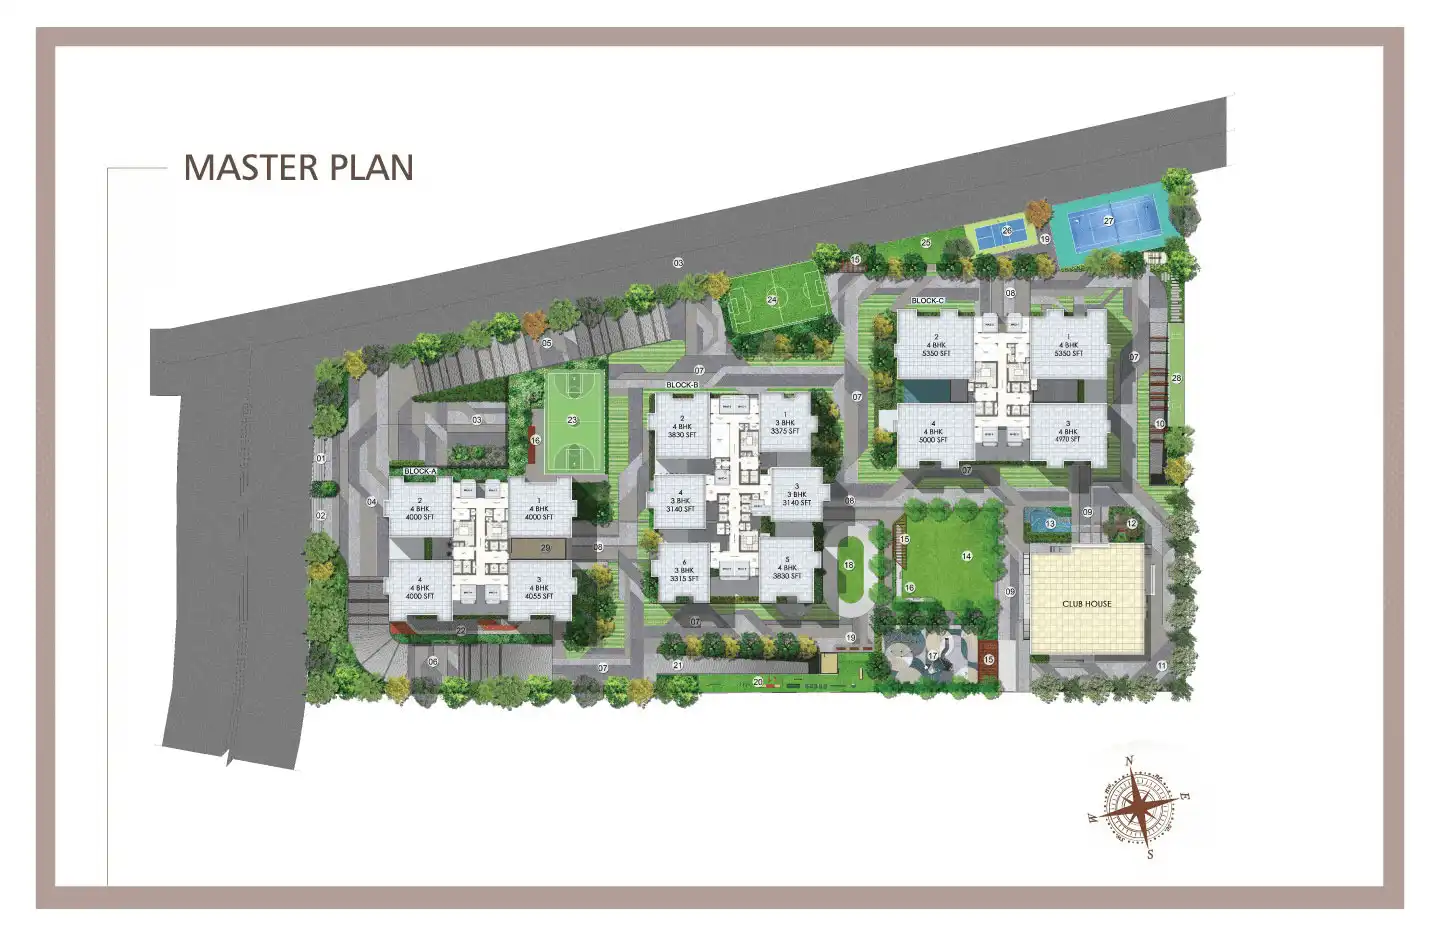
Master plan:

Master plan layout of Puravankara Bangur Nagar in Goregaon West, Mumbai

Floor Plan:

2 BHK floor plan for Puravankara Bangur Nagar, Mumbai

2 BHK

3 BHK floor plan for Puravankara Bangur Nagar, Mumbai

3 BHK

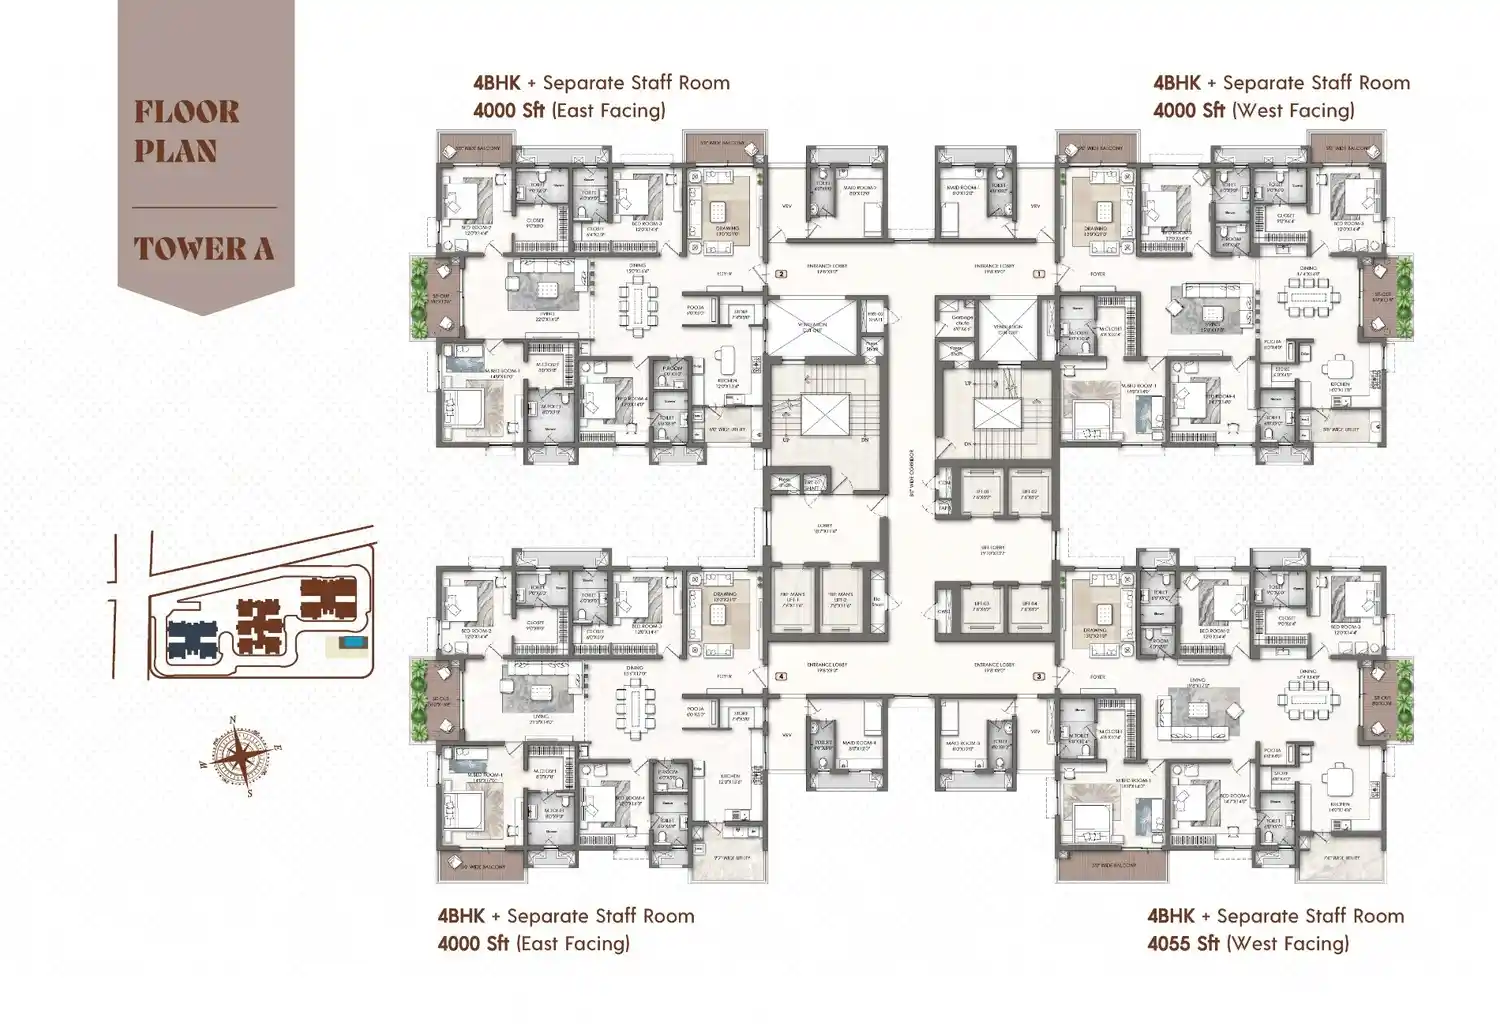
4 BHK floor plan for Puravankara Bangur Nagar, Mumbai

4 BHK

Location & Connectivity – Goregaon West, Mumbai

Bangur Nagar in Goregaon West is a well-established residential area in Mumbai. It offers a great mix of peaceful living and easy access to the city's key hubs. Puravankara Bangur Nagar will place residents right in the middle of this vibrant neighborhood, close to schools, hospitals, shopping centers, and transport links.

Key Connectivity

  • Chhatrapati Shivaji Maharaj International Airport – Approx. 12 km
  • Goregaon Railway Station – Approx. 2 km
  • Ram Mandir Railway Station – Approx. 3 km
  • Western Express Highway – Close proximity
  • Metro Line 7 (Dahanukarwadi Station) – Nearby access

Nearby Schools & Colleges

  • Goregaon Education Society's High School – Approx. 1 km
  • St. Thomas Academy – Approx. 2 km
  • Vibgyor High School – Approx. 3 km
  • Ryan International School – Approx. 4 km
  • Mithibai College – Approx. 7 km

Hospitals & Healthcare

  • Lifeline Multi Speciality Hospital – Approx. 2 km
  • Siddharth Hospital – Approx. 2.5 km
  • Kokilaben Dhirubhai Ambani Hospital – Approx. 6 km
  • Nair Hospital – Approx. 10 km

Work Hubs & Commercial Areas

  • Nirlon Knowledge Park – Approx. 4 km
  • Reliance Corporate Park – Approx. 5 km
  • Mindspace, Malad – Approx. 6 km
  • Andheri MIDC – Approx. 6 km

Shopping & Entertainment

  • Oberoi Mall – Approx. 3 km
  • Inorbit Mall – Approx. 4 km
  • Infiniti Mall – Approx. 6 km
  • Film City – Approx. 5 km

About the Developer: Puravankara Limited

45+ Years of Excellence 5 Million Sq. Ft. Delivered Trusted Brand

Puravankara Limited is one of India's leading real estate developers, established in 1975 and headquartered in Bengaluru. With nearly 50 years of experience, the company has delivered 90+ residential and commercial projects spanning over 55 million sq. ft. across major Indian cities and has a future development pipeline exceeding 75 million sq. ft. The developer operates through its premium Puravankara brand, Provident Housing, and Purva Land, offering luxury apartments, affordable homes, and plotted developments to meet diverse buyer needs. ... Renowned for quality construction, innovative design, and timely delivery, Puravankara projects in Mumbai include landmark developments across the city. The company continues to develop modern residential communities with premium amenities, sustainable planning, and excellent connectivity, making it one of the most trusted names in India's real estate market.
Puravankara Limited logo and brand image

Why Invest in Puravankara Bangur Nagar?

Goregaon West is a well-connected and thriving part of Mumbai, making it a smart choice for homebuyers and investors. Puravankara Bangur Nagar offers a rare chance to be part of a new, well-planned community in this established neighborhood. With a trusted developer at the helm, this upcoming project holds great promise for both a comfortable lifestyle and long-term value.

Key Investment Benefits

  • Prime location in the heart of Goregaon West, Mumbai.
  • Upcoming project from a reputed developer, ensuring quality.
  • 4.68-acre redevelopment creating a fresh, modern community.
  • High rental potential due to proximity to business hubs.
  • Established developer – Puravankara – known for trust and quality.
  • Seamless loan approvals with credible financial institutions.
  • Excellent capital appreciation potential in a high-growth corridor.
  • World-class amenities that attract quality tenants.
  • Expected possession by 2030 for a clear timeline.
  • Connectivity to all parts of Mumbai and beyond.

How to Book Your Apartment at Puravankara Bangur Nagar?

Securing your dream apartment at Puravankara Bangur Nagar is a simple process. Here is a step-by-step guide to help you begin your journey to a new home in Goregaon West:

Simple Steps to Your New Home

  • Step 1: Explore the project details and reach out to our team.
  • Step 2: Register your interest by sharing your contact info.
  • Step 3: Select your preferred 2, 3, or 4 BHK home.
  • Step 4: Secure your apartment with the initial booking payment.
  • Step 5: Complete the necessary documentation and agreement.
  • Step 6: Follow a convenient payment schedule as per the plan.

Looking Beyond Mumbai?

Explore top Purva upcoming projects, featuring premium apartments, luxury residences, commercial developments, and investment opportunities across most sought-after locations.

FAQs About Puravankara Bangur Nagar

Q1: When will Puravankara Bangur Nagar be ready?
The project is an upcoming development with possession expected by 2030.
Q2: Is Puravankara Bangur Nagar RERA approved?
The RERA registration number for this project is yet to be announced.
Q3: What apartment sizes are available?
The project offers 2, 3, and 4 BHK residential apartments.
Q4: Who is the developer behind this project?
The project is developed by the renowned Puravankara Limited.
Q5: Where is Puravankara Bangur Nagar located?
It is located in Bangur Nagar, Goregaon West, Mumbai, Maharashtra.
Q6: What is the starting price?
The prices for the apartments are yet to be announced. Please get in touch with our team for the latest price details.
Q7: Is this a good investment opportunity?
Yes, Goregaon West is a high-growth market with strong appreciation potential, making it an excellent investment.
Q8: How far is the project from the airport?
The Chhatrapati Shivaji Maharaj International Airport is approximately 12 km from the project.
Q9: What amenities are included?
The project will include a clubhouse, swimming pool, gym, children's play area, landscaped gardens, and 24/7 security, among others.
Q10: Can I book an apartment now?
Yes, you can register and book by contacting our sales team.

Enquire Now

This website is developed by Fomocommunication.com. The purpose of website to provide information about new launches property in india.The content is taken from news websites. Prices mentioned are subject to change without notice and properties mentioned are subject to availability. Images for representation purposes only.
© Fomocommunication.com 2026 All Rights Reserved.