Puravankara Hennur
At Hennur Main Road, Bangalore
At Hennur Main Road, Bangalore
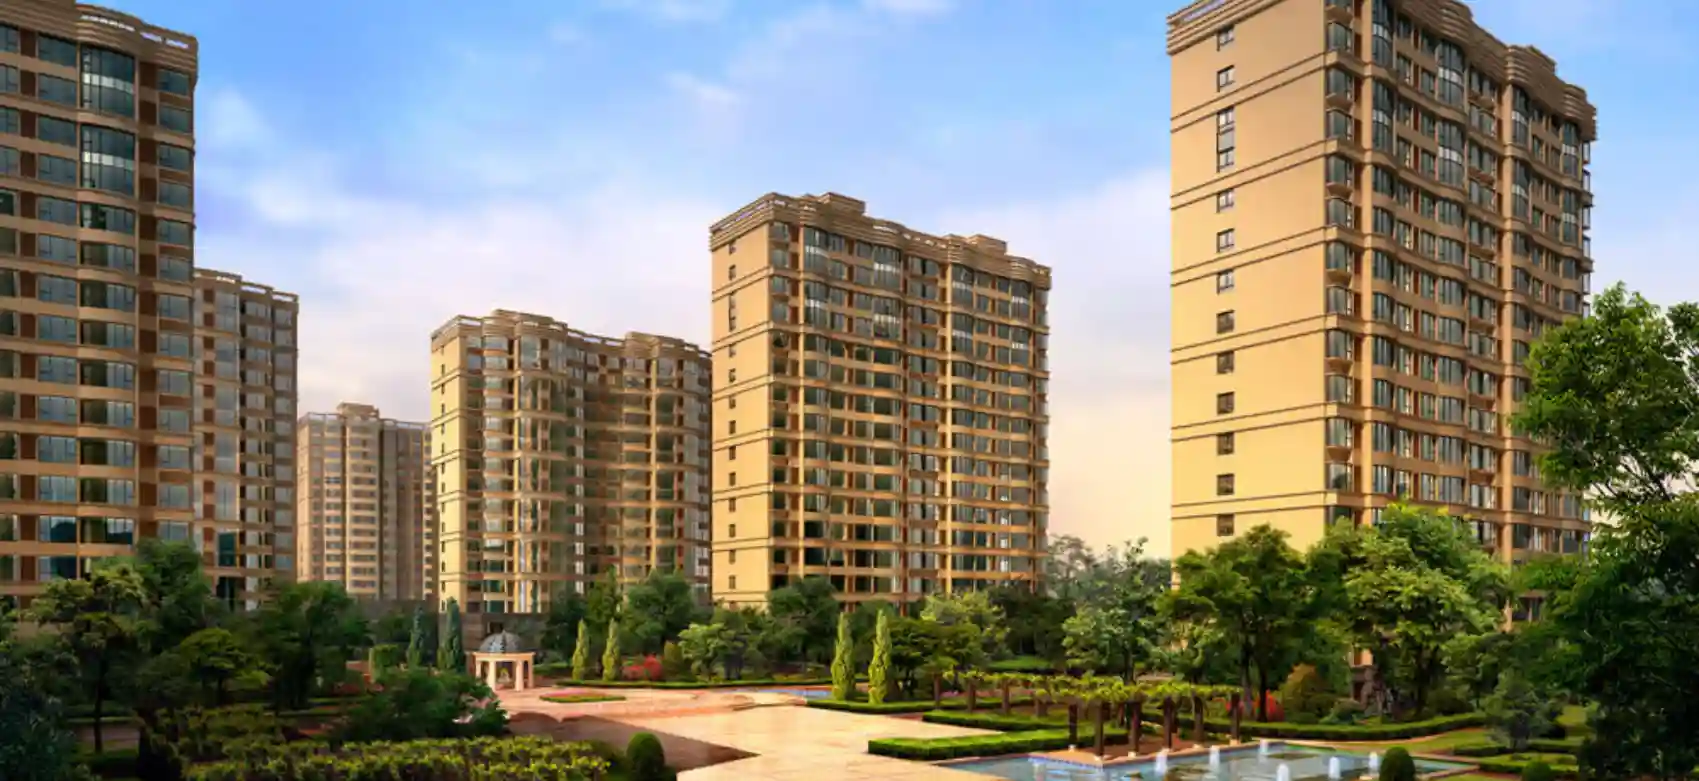
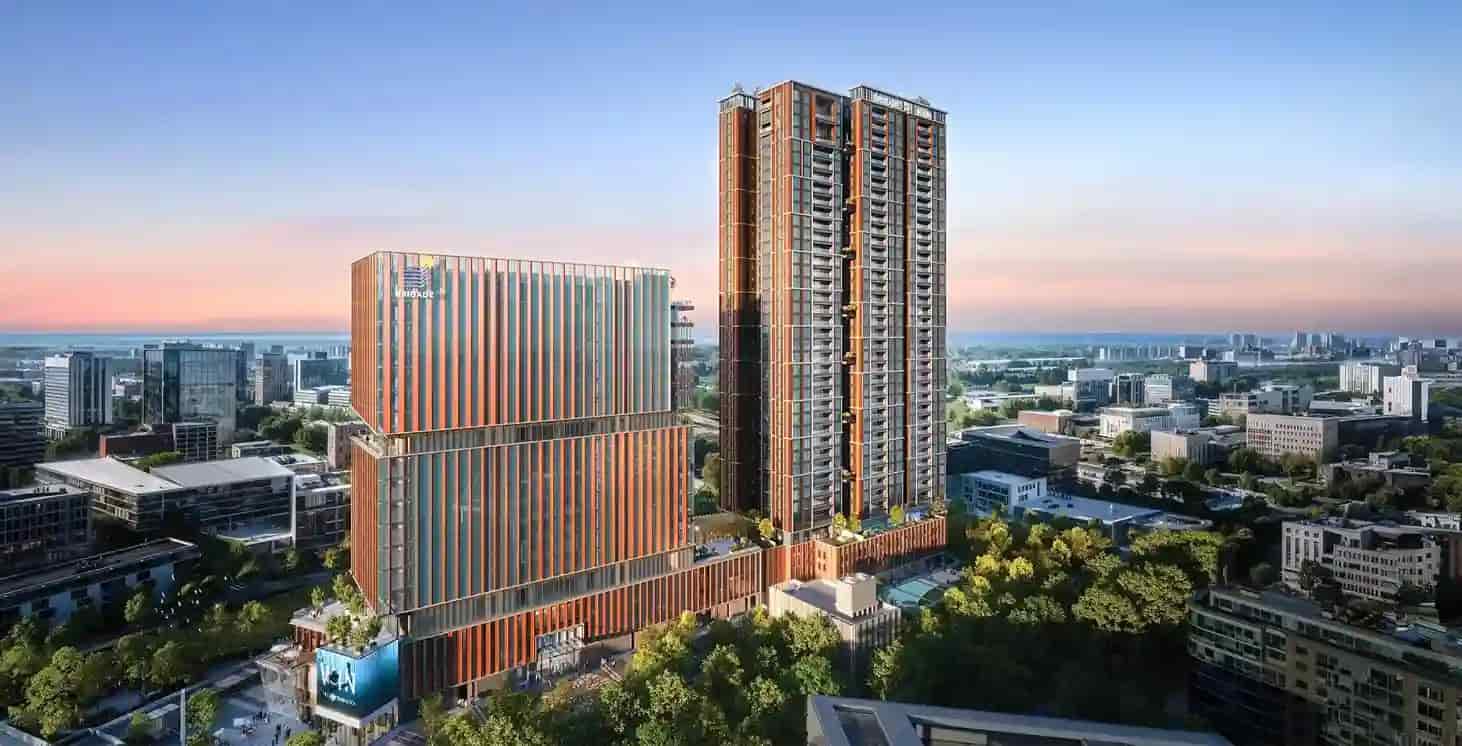
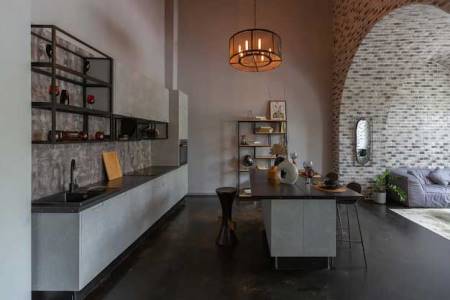
Puravankara Hennur is a premium pre launch residential project by Puravankara Group, located on Hennur Main Road, Bangalore. The project is spread across approximately 3.2 acres and features a single high rise tower with 2 wings. It offers a well planned structure with 3 basement levels, ground floor, and 24 upper floors. There are 8 units per floor, with 4 units in each wing, making the total inventory around 200 exclusive apartments. The project is designed for spacious and comfortable urban living in a fast growing North Bangalore location.
The development offers thoughtfully designed 3 and 4 BHK apartments with large super built up areas. The 3 BHK homes range from 1950 to 2010 sq ft with 96 units available. The 3 BHK with maid option is 2400 sq ft with 48 units, while the 4 BHK with maid configuration spans 2790 sq ft with 48 units. The RERA approval is currently in process, and the project is priced on request. Possession is expected by December 2029, making it an ideal choice for buyers looking for a spacious future ready home in Bangalore.
Purva Codename Park is a premium residential apartment project by Puravankara Limited, strategically located in the Hennur Region of North Bangalore. Spread across 3.5 acres, this pre-launch development offers spacious 3 & 4 BHK luxury apartments with thoughtfully designed layouts, modern amenities, landscaped open spaces, and excellent connectivity to major IT hubs, schools, healthcare facilities, and entertainment destinations.
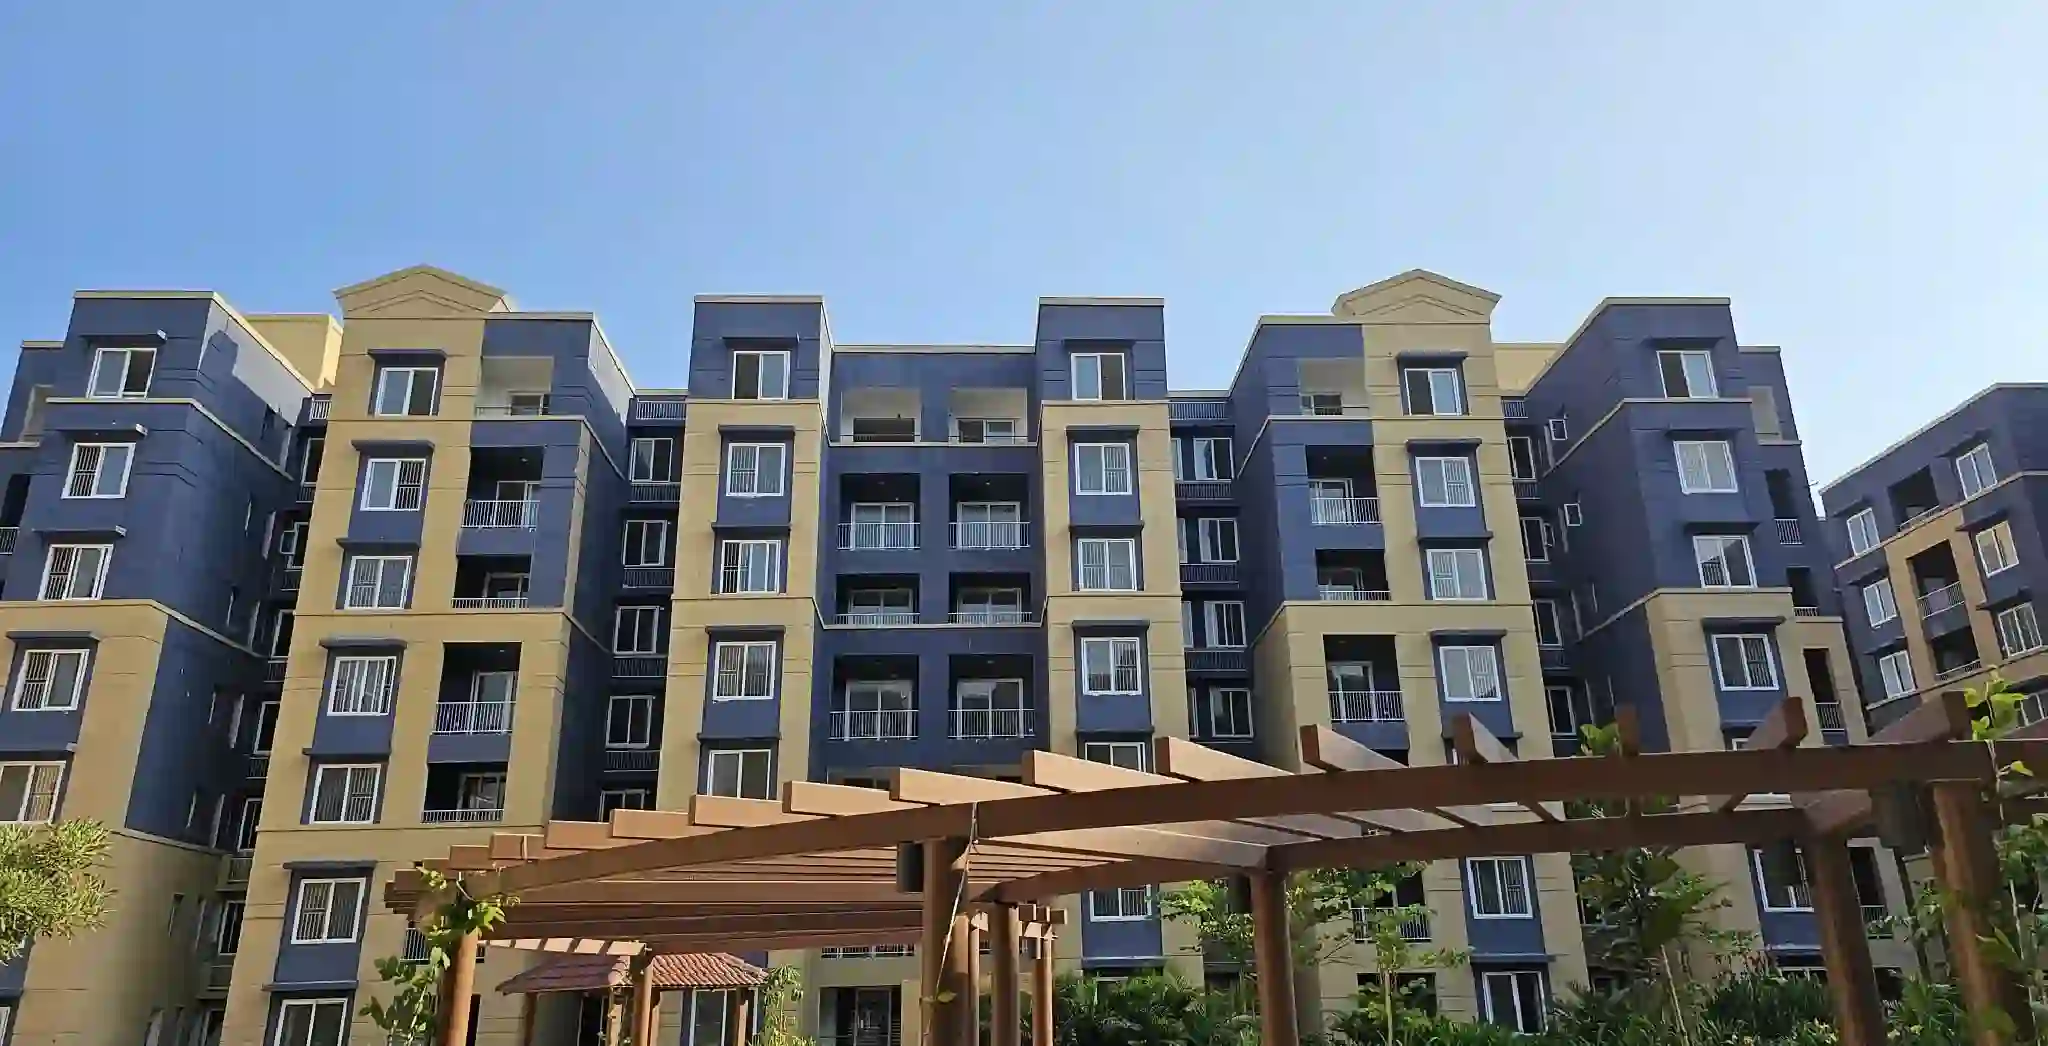
Purva Promenade is a premium residential project by Puravankara, offering elegant 2 and 3 BHK apartments on Hennur Road, North Bangalore. Designed for modern lifestyles, this project combines comfort, connectivity, and quality living, making it a great choice for both families and investors.

Book your Apartment Today &
Unlock Special Pre-Launch Offers!
As a premium pre-launch residential project by the Puravankara Group on Hennur Main Road, Bangalore, Puravankara Hennur has its pricing structured on request to suit varying buyer preferences and custom requirements. The project offers a mix of spacious configurations including 3 BHK units sized between 1950 and 2010 sq ft, 3 BHK with maid at 2400 sq ft, and 4 BHK with maid at 2790 sq ft. Exact price information will be shared upon inquiry, giving interested homebuyers the flexibility to receive tailored pricing based on configuration choice, floor level, and payment plan. This transparent on-request pricing approach ensures clarity and personalized assistance for prospective investors and homebuyers.
| Apartment Type | Built-up Area (Approx.) | Starting Price | |
|---|---|---|---|
| 3 BHK | 1950 – 2010 Sq. Ft. | Available On Request* | |
| 3 BHK + Maid | 2400 Sq. Ft. | Available On Request* | |
| 4 BHK + Maid | 2790 Sq. Ft. | Available On Request* |

Mini Theatre

Clubhouse

Meditation Pod

Swimming Pool

Gymnasium

Amphitheatre

Kids’ Play Area

Cafeteria

Skating Rink

Step Garden
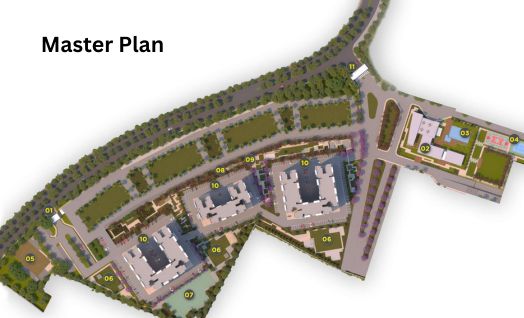
In a fast-growing area like Hennur, Bangalore, where families and professionals seek a calm yet well-connected lifestyle, Puravankara Hennur offers a fine mix of modern amenities. Every space is carefully planned to support daily comfort, fitness, and recreation. Whether it’s a morning walk, fun time for kids, or a relaxing evening with neighbours, everything you need is available within the gated community.





Puravankara Hennur is located in Hennur, Bangalore, one of the most promising areas in North Bengaluru. The location offers a perfect balance of peace and connectivity, making it ideal for families, professionals, and investors. With smooth access to Outer Ring Road, Manyata Tech Park, and major city hubs, residents can enjoy easy travel to work, schools, and entertainment zones. The upcoming metro line and improved road infrastructure further add to the convenience, making Hennur one of the top residential choices in Bangalore.
Puravankara Limited, founded in 1975, is one of India’s most trusted and well-known real estate developers. Headquartered in Bangalore, the company has built a strong presence across major Indian cities, including Chennai, Hyderabad, Pune, Coimbatore, Mumbai, and Kochi. With over 50 years of experience, Puravankara has developed many landmark residential and commercial projects that reflect quality construction, modern design, and timely delivery.
The group focuses on creating homes that meet the needs of today’s buyers—spacious, well-connected, and thoughtfully designed. Over the years, Puravankara has completed more than 45 million sq. ft. of projects and has over 25 million sq. ft. under development. Their projects range from luxury apartments to affordable homes under their brand, Provident Housing, offering options for all types of buyers.
Some of their popular projects include Purva Atmosphere, Purva Palm Beach, Purva Zenium, Purva Celestial, and Purva Blubelle. Known for innovation and transparency, Puravankara follows strong business ethics and has earned the trust of thousands of families.
The group has received many awards for construction quality, sustainability, and design excellence. With a focus on customer satisfaction, technology-driven development, and eco-friendly practices, Puravankara continues to shape India’s modern housing landscape. The launch of Puravankara Hennur adds another milestone to their journey of creating premium homes that combine comfort, value, and long-term reliability.
If you are planning to buy a home in North Bangalore, Puravankara Hennur is one of the best choices available today. Located in the fast-growing area of Hennur, this upcoming project offers a calm and green lifestyle while keeping you close to all city comforts. The location connects easily to Manyata Tech Park, Outer Ring Road, and Kempegowda International Airport, making it perfect for working professionals and families. Hennur is also known for its good schools, hospitals, and improved infrastructure, which adds long-term value for homebuyers and investors. With Puravankara’s trusted name and focus on quality, this project promises a comfortable and secure living experience in one of Bangalore’s most preferred neighbourhoods.